
Custom Sunrooms for South Florida Homes
A custom sunroom can turn an underused covered patio or porch into a more comfortable, enclosed space that can be enjoyed throughout more of the year.
Screen Builders designs and builds custom sunrooms for homeowners throughout Palm Beach, Martin, and Broward Counties. Depending on the existing structure and how you want to use the space, a sunroom can incorporate acrylic or vinyl pane windows, clear or tinted panels, insulated roof systems, skylights, pet-access options, and other custom features.
For homeowners who already have a roofed patio or porch, enclosing that area may provide an opportunity to create a more protected space for relaxing, dining, entertaining, hobbies, pets, or everyday family use.
Not sure whether a sunroom or screened patio is the better option? Our team can evaluate the existing space and help you compare the possibilities.

What Is a Sunroom?
A sunroom is an enclosed outdoor-oriented space designed to provide natural light and views of the surrounding property while offering more separation from insects, rain, wind, and outdoor debris than an open or screened patio.
Unlike a traditional patio screen enclosure, which primarily uses mesh screening, a sunroom incorporates window panels to create a more enclosed environment.
Screen Builders can design sunrooms with acrylic or vinyl pane windows depending on the project, existing structure, and homeowner’s preferences.
If a suitable roof is already in place, the existing covered area may be converted into a sunroom. When additional overhead coverage is needed, the project may also incorporate an insulated aluminum roof.

Can an Existing Covered Patio Be Converted Into a Sunroom?
In many cases, yes.
An existing covered patio or porch can provide an excellent starting point for a custom sunroom. Rather than constructing an entirely separate outdoor structure, the existing covered area may be enclosed with a custom wall and window system.
Before recommending a design, Screen Builders can evaluate factors such as:
- Existing roof construction
- Dimensions and layout of the patio
- Floor and foundation conditions
- Connection to the home
- Door and window locations
- Desired natural light
- Ventilation
- Applicable permitting requirements
- How you plan to use the finished space
Every property is different, so the design should be developed around the existing home rather than trying to force a standard enclosure into the available area.
Acrylic or Vinyl Pane Windows: Which Is Right for a Sunroom?
Screen Builders offers both acrylic and vinyl pane window options for custom sunrooms.
The right choice depends on the design of the room, desired appearance, window configuration, ventilation needs, and how the space will be used.

Acrylic Pane Windows
Acrylic panels provide a lightweight glazing option that allows natural light into the room while creating a more enclosed environment than standard screening.
Depending on the design, horizontal sliding acrylic windows can also provide flexibility when additional ventilation is wanted.

Vinyl Pane Windows
Vinyl pane systems provide another option for enclosing an outdoor area while maintaining natural light and views.
Rather than choosing a window material based on one characteristic alone, Screen Builders can help compare the available options as part of the overall sunroom design.

Can Sunroom Windows Be Clear or Tinted?
Yes. Clear and tinted panel options can be incorporated depending on the project.
Clear panels prioritize natural light and outdoor views.
Tinted panels may be useful in portions of the room where reducing glare or creating additional visual comfort is a priority.
The orientation of the sunroom also matters. An area exposed to strong afternoon sunlight may have different needs than a shaded patio on another side of the property.
Window selection should therefore be considered together with roof coverage, natural light, ventilation, and how the room will be used.
What If My Patio Does Not Already Have a Roof?
You may still be able to create a sunroom. When an appropriate roof is not already in place, Screen Builders can evaluate whether an aluminum or insulated roof system should be incorporated into the project.
An insulated structural roof can create overhead coverage while becoming part of the finished sunroom design. Depending on the project, skylights may also be incorporated to introduce additional natural light into the enclosed space.
Roof configuration should be planned around the dimensions of the proposed room, connection to the existing home, drainage, structural requirements, and intended use.
Can Skylights Be Added to a Sunroom?
Skylights can be incorporated into certain sunroom and insulated-roof designs.
They may be particularly useful when homeowners want additional overhead daylight in an area where installing a solid roof would otherwise reduce natural light.
Whether skylights are appropriate depends on the roof system and overall project design. Their location should be considered during the planning stage so the roof, window system, and natural lighting work together.
How Can You Use a Sunroom?
A custom sunroom can serve many purposes depending on its layout and construction.
Homeowners may use the space for:
- Relaxing or reading
- Morning coffee
- Casual dining
- Entertaining guests
- Family gatherings
- Hobbies and crafts
- A pet-friendly area
- Exercise or relaxation
- Enjoying backyard or garden views with more protection from insects and weather
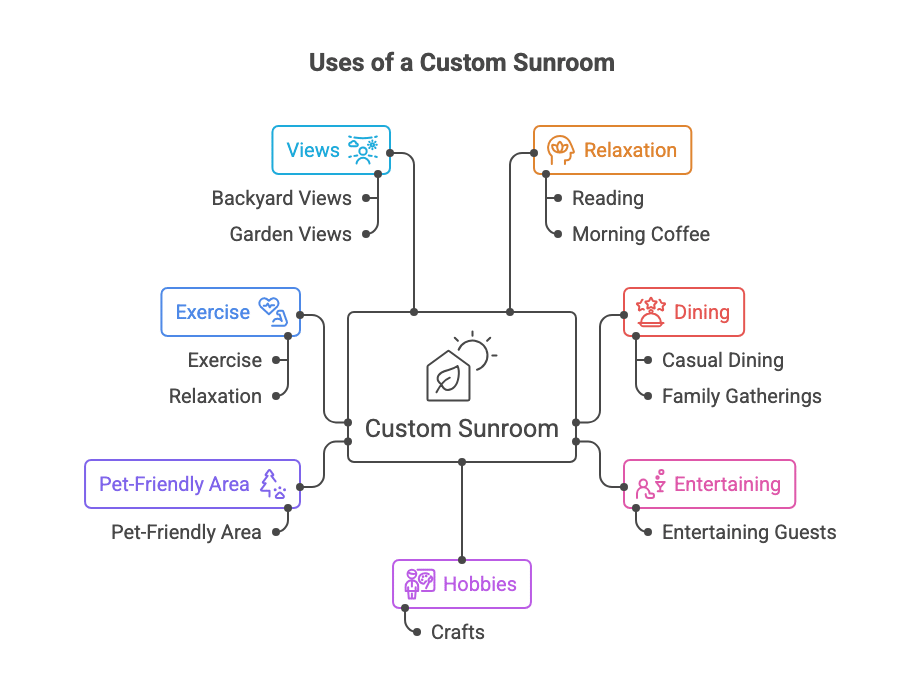
How you plan to use the room should be part of the initial design conversation. A homeowner creating a casual sitting area may need a different configuration than someone planning a larger dining or entertaining space.
Custom Designed Sunrooms Add Extra Space to Your Home
Benefits:
What Are the Benefits of Adding a Sunroom?
A properly designed sunroom can provide several practical benefits for a South Florida home.
- More Usable Enclosed Space: A covered patio that is rarely used because of insects, rain, or outdoor debris can potentially become a more protected and frequently used area.
- Natural Light and Outdoor Views: Large window panels maintain a visual connection to the yard while allowing natural light into the room.
- Protection From Insects and Debris: A more fully enclosed environment helps reduce mosquitoes, insects, leaves, and other debris entering the space.
- Flexible Window Options: Acrylic or vinyl panes and clear or tinted configurations allow the design to be tailored around light, views, ventilation, and comfort.
- Custom Design: The sunroom can be designed around the dimensions and architecture of the existing home rather than relying on a preconfigured structure.
- Roof Options: If an existing covered patio is not available, an insulated structural roof may be incorporated into the project.
Call us and let us design multiple options for your home today!


A professionally designed sunroom may also make the home more appealing to some future buyers. However, homeowners should not assume that every sunroom will automatically increase a property’s market value or be classified as conditioned living area. That depends on the construction, permitting, property, and local requirements.
Sunroom or Screened Patio: Which Is Better?
The better option depends on how you want to use your outdoor space.
A patio screen enclosure maintains a more open-air environment. Screening helps reduce insects and debris while allowing substantial ventilation.
A sunroom uses window panels to create a more enclosed area with greater separation from outdoor conditions.
A screened patio may be appropriate if your priorities are:
- Maximum airflow
- An open outdoor feel
- Insect protection
- A simpler enclosure
A sunroom may make more sense if you want:
- A more enclosed room
- Window panels rather than screen-only walls
- Additional protection from rain and outdoor debris
- Clear or tinted window options
- A space that feels more connected to the interior of the home
Screen Builders can evaluate your existing patio and help you determine which option better matches the property and how you plan to use the space.
Does a Sunroom Require a Building Permit?
Many sunroom construction and patio-conversion projects require permitting.
The exact requirements depend on the scope of work, existing structure, proposed roof and wall systems, property location, and local jurisdiction.
Permitting can be particularly important when a project involves:
- Structural changes
- A new roof
- New wall systems
- Changes to an existing covered patio
- Electrical work
- Other modifications to the structure
Screen Builders can evaluate the proposed project and determine which permitting requirements apply before construction begins.
Can a Sunroom Include a Pet Door?
Pet-access options can be incorporated into certain custom sunroom designs.
If your dog or other pet regularly moves between the home and backyard, a pet door can be considered during the planning stage rather than added as an afterthought.
Placement should take into account the room layout, window and wall configuration, outside access, and how both homeowners and pets will use the space.
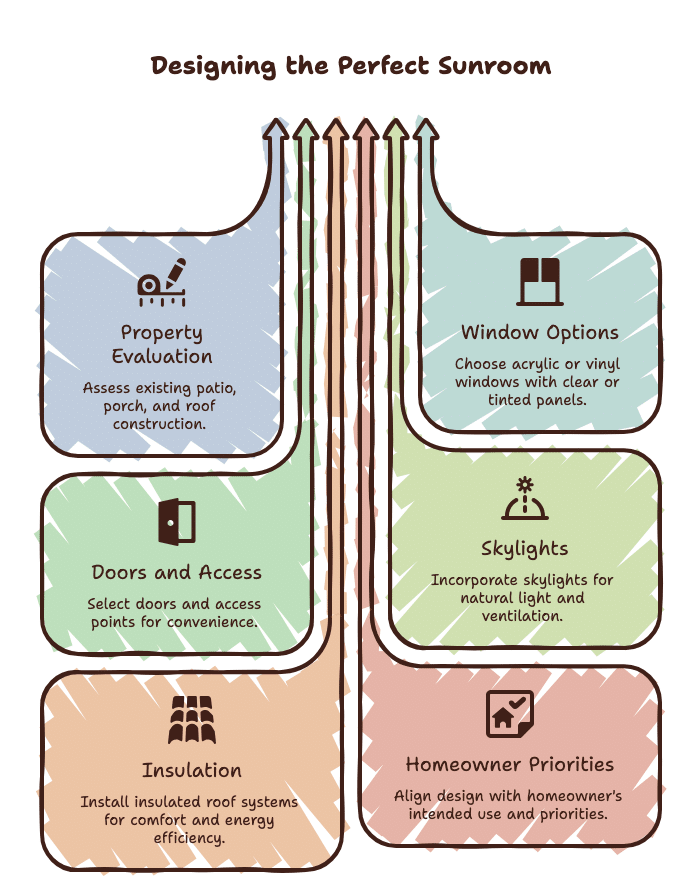
How Is a Custom Sunroom Designed?
A successful sunroom starts with the existing property.
Screen Builders can evaluate the space and discuss:
- Existing patio or porch dimensions
- Roof construction
- Acrylic or vinyl window options
- Clear or tinted panels
- Doors and access
- Skylights
- Insulated roof systems
- Pet-access options
- Natural light
- Ventilation
- Intended use of the room
From there, the sunroom can be designed around the property and the homeowner’s priorities.
The goal is to create an enclosure that looks intentional and works with the existing home rather than simply closing in a patio without considering how the finished room will function.
Why Choose Screen Builders for a Custom Sunroom?
Screen Builders has been serving South Florida homeowners since 1987 and provides custom sunrooms along with pool and patio enclosures, roof systems, fences, roll-down screens, and other outdoor improvements.
Our team can evaluate the existing covered space, determine whether additional roof construction is needed, compare window options, and develop a design around the way you want to use the area.
Before starting your project, you can also view our completed outdoor projects and read Screen Builders customer reviews to see examples of our work and previous customer experiences.
Ready to Plan Your Sunroom?
Whether you want to enclose an existing covered patio or create a new sunroom with an insulated roof, Screen Builders can help you compare layouts, window systems, roof options, and custom features for your South Florida home.
Call Screen Builders at (561) 770-6576 or request a free quote to discuss your sunroom project.
Frequently Asked Questions About Sunrooms
Can You Convert an Existing Screened Patio Into a Sunroom?
In many cases, yes. An existing screened or covered patio may be converted into a more enclosed sunroom, depending on the condition of the roof, flooring, structural components, and applicable building requirements. Screen Builders can evaluate the existing space and determine what modifications would be needed.
If you are deciding between keeping the area screened or creating a more enclosed room, learn more about our patio screen enclosures.
Are Sunrooms Suitable for South Florida Homes?
Yes. Sunrooms can be designed specifically for South Florida homes, where homeowners often want to enjoy natural light and outdoor views while having more protection from insects, rain, and debris.
The appropriate window system, roof design, ventilation, and other features should be selected according to the property and how the room will be used.
Can a Sunroom Be Added if I Do Not Have an Existing Covered Patio?
Potentially, yes. If your home does not already have suitable roof coverage, Screen Builders can evaluate whether an aluminum or insulated roof system can be incorporated into the sunroom project.
The roof design will depend on the size of the proposed room, connection to the existing home, drainage, structural requirements, and permitting.
Can Sunroom Windows Be Opened for Fresh Air?
Depending on the window system selected, sunroom windows can be configured to provide ventilation when desired. Sliding acrylic or vinyl pane systems may allow portions of the enclosure to be opened while maintaining the option to close the room during rain or other outdoor conditions.
The best configuration depends on how much ventilation, natural light, and enclosure you want from the space.
Can I Add Tinted Windows to a Sunroom?
Yes. Clear and tinted panel options may be available depending on the sunroom design. Tinted panels can be useful in portions of the room exposed to strong sunlight or glare, while clear panels maximize natural light and outdoor views.
Screen Builders can help determine where each option makes sense based on the orientation of the room.
Can a Sunroom Have a Pet Door?
Yes, pet-access options can be incorporated into certain custom sunroom designs. Planning the pet door during the initial design allows its location to work with the room’s windows, doors, wall configuration, and access to the yard.
Is a Sunroom Considered Additional Living Space?
Not automatically. A sunroom can provide additional usable enclosed space, but whether it qualifies as conditioned or habitable living area depends on its construction, permitting, building requirements, and other factors.
Homeowners should not assume that enclosing a patio automatically increases the home’s official living square footage.
How Much Does It Cost to Build a Sunroom in South Florida?
Sunroom pricing varies because each project is different. Cost can depend on the size of the space, whether an existing roof can be used, acrylic or vinyl window selections, roof construction, doors, skylights, site conditions, permitting, and other custom features.
For project-specific pricing, call Screen Builders at (561) 770-6576 or request a free quote.
How Long Does It Take to Build a Custom Sunroom?
The timeline depends on the size and complexity of the project, existing site conditions, design requirements, permitting, materials, and whether new roof construction is required.
Screen Builders can provide a more realistic project timeline after evaluating the property and determining the scope of work.
How Do I Know Whether I Need a Sunroom or a Screen Enclosure?
A screen enclosure may be the better fit if you primarily want airflow, insect protection, and an open-air environment.
A sunroom may be more appropriate if you want a more enclosed space with window panels and additional separation from rain, insects, and outdoor debris.
Screen Builders can evaluate your existing patio or outdoor area and help you compare the two options based on how you want to use the space.